
Floor Plan Showcase
Available Clusters: Poham (Lotus), Zhangba (Magnolia), Danlan (Palmyra Palm)
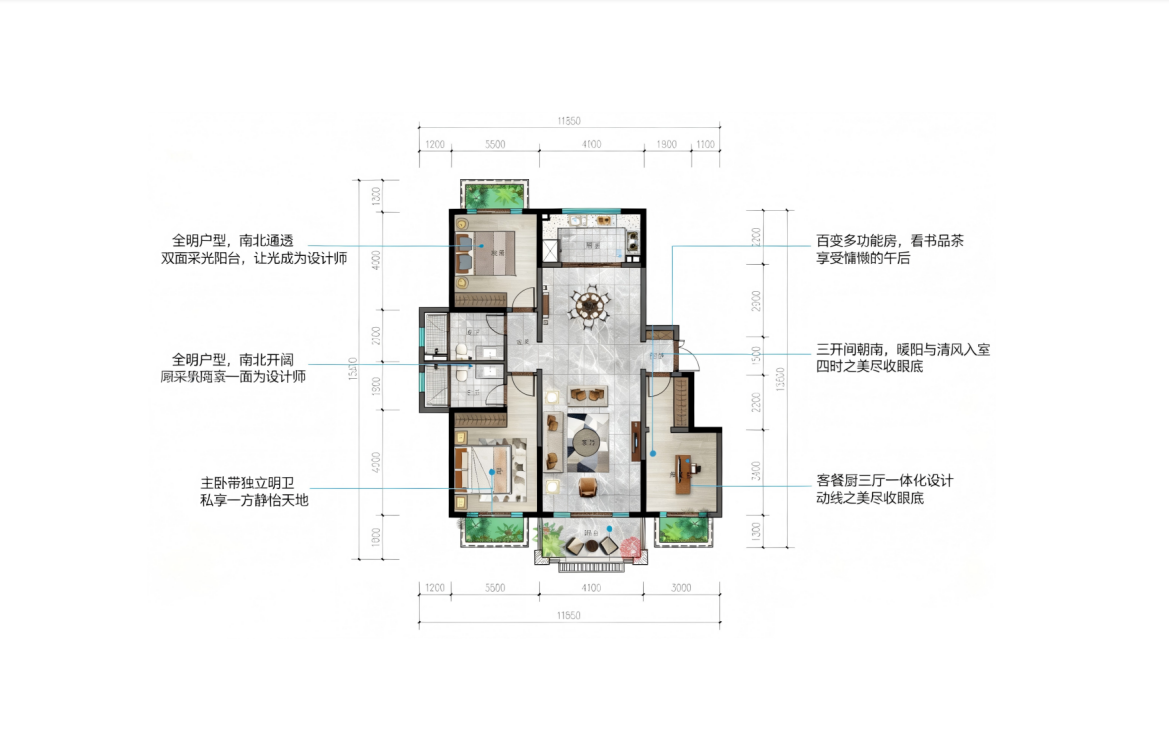
Type A Floor Plan
137㎡3 bedrooms, 2 living rooms, 2 bathrooms
Video Player is loading.
InteriorApprox. 132 sqm
Floor Area Ratio96%
Ceiling height: 3.15 meters
North-South orientation
Key Highlights
- U-shaped open kitchen design: spacious and inviting, bringing a better lifestyle to life.
- All-rooms bright layout, north-south facing with dual-sided natural light and sun exposure.
- Versatile multi-use room: read, enjoy tea, and savor a lazy afternoon.
- Master bedroom with an independent bright bathroom, offering a private and serene retreat.
- Three south-facing bays bring warm sunlight and gentle breezes indoors.
- Open-concept living, dining, and kitchen layout with smooth, natural flow.
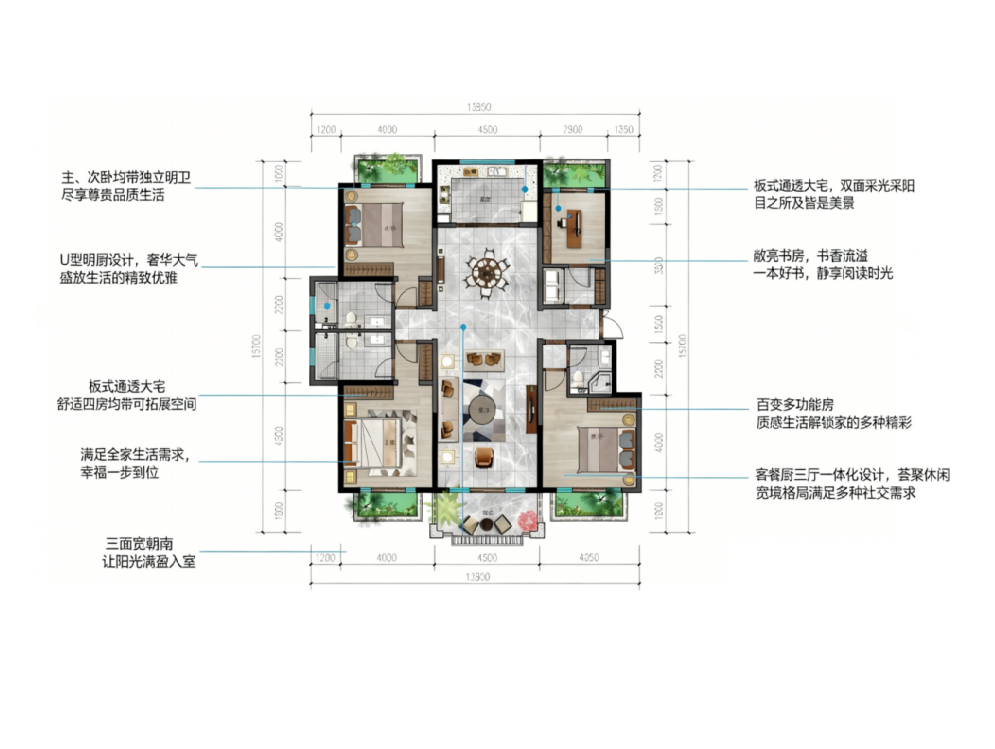
Type B Floor Plan
185㎡4 bedrooms, 2 living rooms, 3 bathrooms
Video Player is loading.
InteriorApprox. 185 sqm
Floor Area Ratio100%
Ceiling height: 3.15 meters
North-South orientation
Key Highlights
- Master and secondary bedrooms both feature private, bright bathrooms for a truly luxurious lifestyle.
- U-shaped open kitchen design: luxurious, elegant, and refined for everyday living.
- Spacious open-plan residence with dual-sided natural light and unobstructed scenic views.
- Bright study, rich with literary charm. A great book to savor quiet reading moments.
- Spacious four-bedroom units with expandable spaces to meet the whole family's living needs.
- Open-concept living, dining, and kitchen design for seamless relaxation.
- Three-sided south-facing design floods the home with sunlight.